
Why Winter Is a Great Time to Remodel Your Bathroom in Minnetonka, MN
October 6, 2026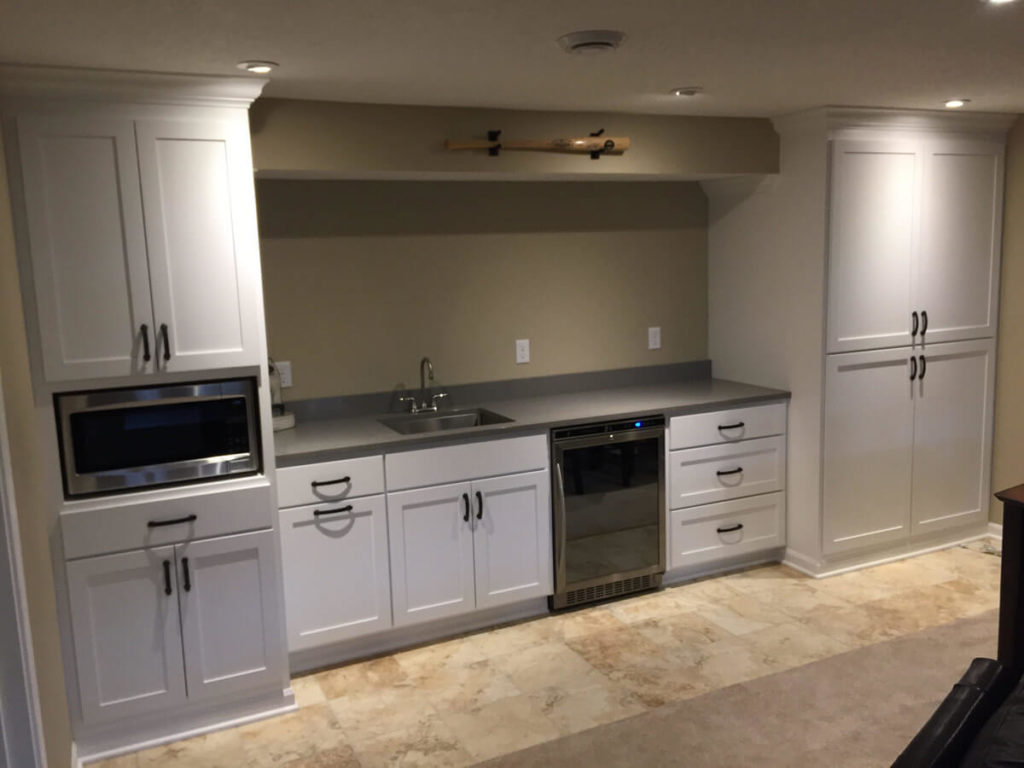
For many homeowners, the unfinished or outdated basement sitting right beneath their feet is the single most underutilized area of the home. Often relegated to housing seasonal storage boxes, laundry machines, or dusty exercise equipment, this space holds incredible untapped potential. When considering a lower level remodel Hopkins MN contact Belmont Premier Remodeling, they are your local experts.
Instead of navigating high interest rates and competitive real estate markets to buy a larger house, transforming your unfinished basement into a tailored living area is one of the smartest ways to expand your home.
A thoughtful lower level remodel in Hopkins, MN unlocks hundreds of extra square feet of usable living space,tailored directly to your family’s daily lifestyle, entertaining habits, and growing needs.
At Belmont Premier Remodeling, we’ve spent over two decades helping homeowners across Hopkins and the West Metro transform underused basements into gorgeous, fully integrated living quarters. Here is how refinishing your lower level can completely transform your home environment.
1. Dramatically Increases Usable Living Space Without Changing Your Footprint
Adding an above-ground room addition requires expanding your foundation, re-roofing, and navigating tight yard setback regulations. A lower level remodel allows you to double or expand your interior square footage within your existing structural footprint.
Whether you need space for a growing family or dedicated areas for remote work, finishing your basement provides the versatility you need:
-
Custom Family Rooms: Create a warm, cozy secondary gathering area complete with an electric or gas fireplace, built-in media cabinetry, and comfortable seating.
-
Private Guest Suites: Add a egress-compliant bedroom and a full or three-quarter bathroom to give visiting family members complete privacy.
-
Dedicated Home Offices or Gyms: Move quiet work calls away from main-floor noise or build a padded-floor workout studio with proper ventilation.
2. Unlocks Premier Entertainment and Recreation Spaces
The main floor of a home often requires a balance between formal entertaining, cooking, and daily family routines. The lower level offers a blank canvas for fun, high-impact entertainment features:
-
Home Theaters & Media Lounges: Take advantage of natural subterranean lighting to install surround sound,projector screens, and dimmable accent lighting.
-
Custom Wet Bars & Kitchenettes: Integrate quartz countertops, wine fridges, custom cabinetry, and draft taps for effortless hosting during Minnesota game days.
-
Kid-Friendly Playrooms or Game Rooms: Keep toys, craft stations, and gaming setups organized in designated zones away from your main living room.
3. Boosts Year-Round Energy Efficiency and Comfort
Older lower levels in Minnesota often suffer from chilly drafts, damp air, and uneven heating during cold winter months. A comprehensive professional remodel solves these environmental challenges from the inside out:
-
Advanced Insulation: Framing, sealing, and spray-foaming concrete foundation walls creates a tight thermal barrier that lowers heating bills year-round.
-
Subfloor Warming Systems: Installing radiant floor heating or moisture-resistant luxury vinyl plank (LVP) flooring keeps bare feet comfortable even in mid-January.
-
Strategic Lighting Design: Layering recessed LED ceiling lights, egress windows, and wall sconces converts dark spaces into bright, inviting retreats.
4. Significantly Enhances Overall Resale and Market Value
In terms of return on investment (ROI), finishing a basement is consistently ranked among the top residential improvement projects.
Potential buyers in the Twin Cities metro area prioritize move-in-ready finished lower levels. Adding functional square footage, an extra bathroom, and an egress bedroom increases appraised property value and makes your home stand out in competitive housing markets.
Seeing Lower Level Transformations in Action
Watching how expert design-build teams frame, insulate, and finish custom lower level layouts gives you a better sense of how underground spaces are transformed into comfortable living areas:
Located serving Hopkins, Minnesota, Belmont Premier Remodeling brings over 20 years of certified design/build experience to residential projects throughout the West Metro—including Minnetonka, Edina, Eden Prairie, Plymouth,St. Louis Park, and Wayzata.
Our comprehensive 5-step process—Discovery, Design, Planning, Construction, and Warranty—guarantees your project moves smoothly from initial concept to final walkthrough without budget surprises.
Why Local Homeowners Choose Belmont Premier Remodeling:
-
Licensed & Lead-Certified Craftsmen: Fully insured (BC 679028) contractors dedicated to superior structural integrity and clean jobsites.
-
Transparent Communication: Open, honest project scheduling and budget tracking so you always know what to expect.
-
Tailored Architectural Designs: Custom plans designed specifically around your home’s unique layout,mechanical systems, and family goals.
Ready to Transform Your Unfinished Lower Level?
Don’t let valuable square footage go to waste. Partnering with an experienced local contractor ensures your lower level becomes a safe, comfortable, and beautiful extension of your home.
Ready to explore the possibilities for your basement?
Contact Belmont Premier Remodeling today at (612) 916-8037 or visit our website to schedule your design consultation!